


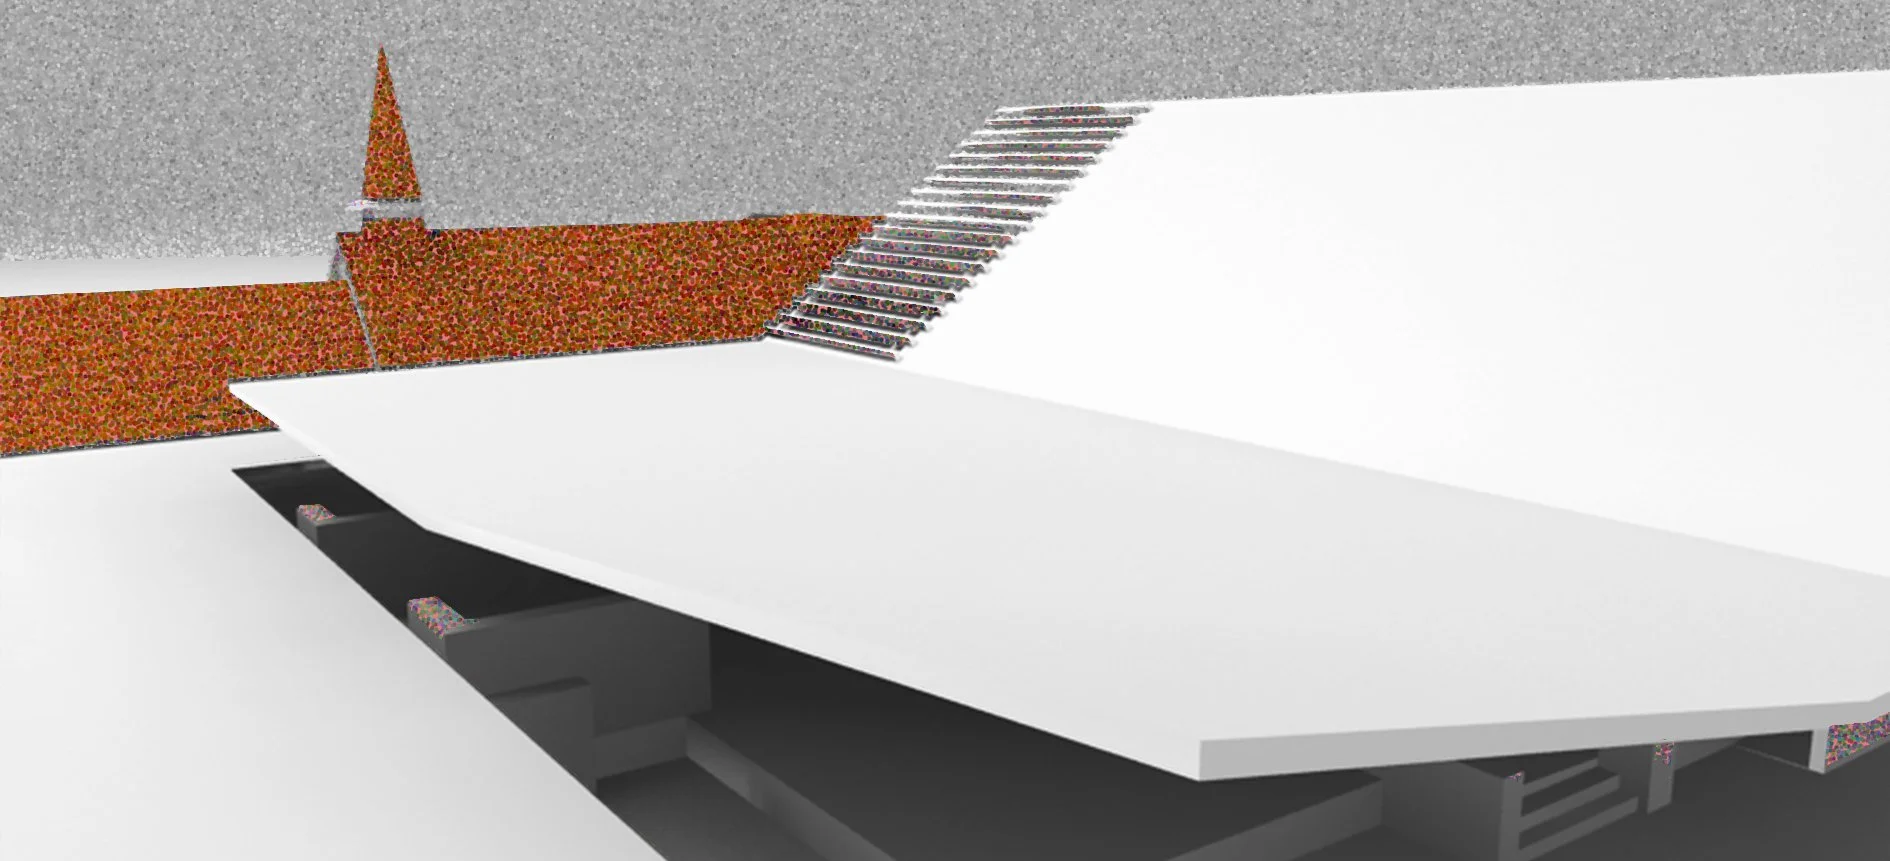
UXBridge Art Centre 2003
Design proposal Howick, Auckland
Interior ‘Street’
Retain Church and Hall
Connection to Community
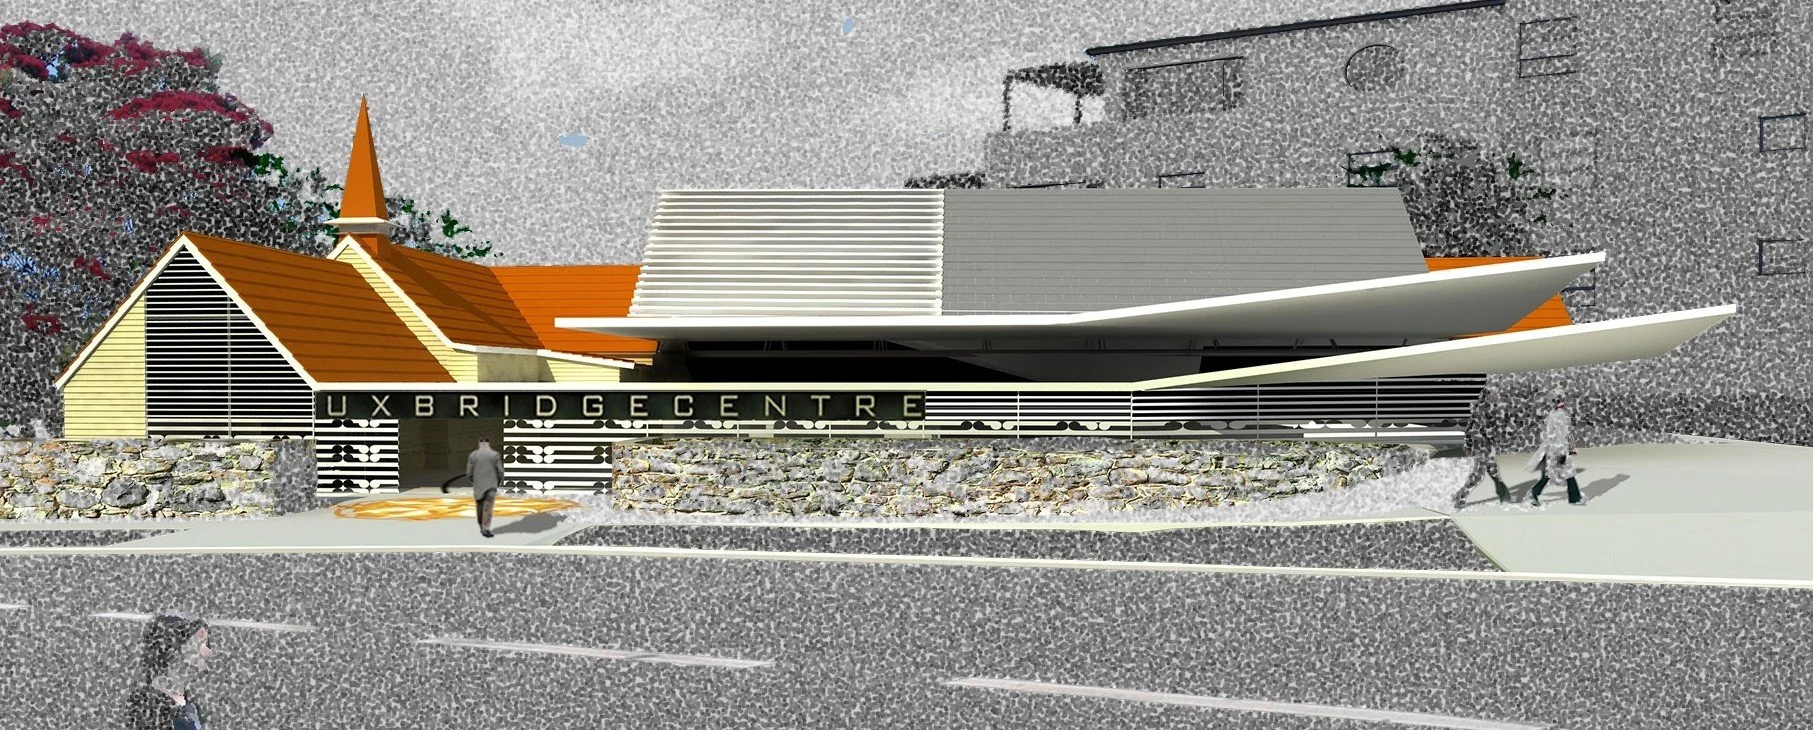
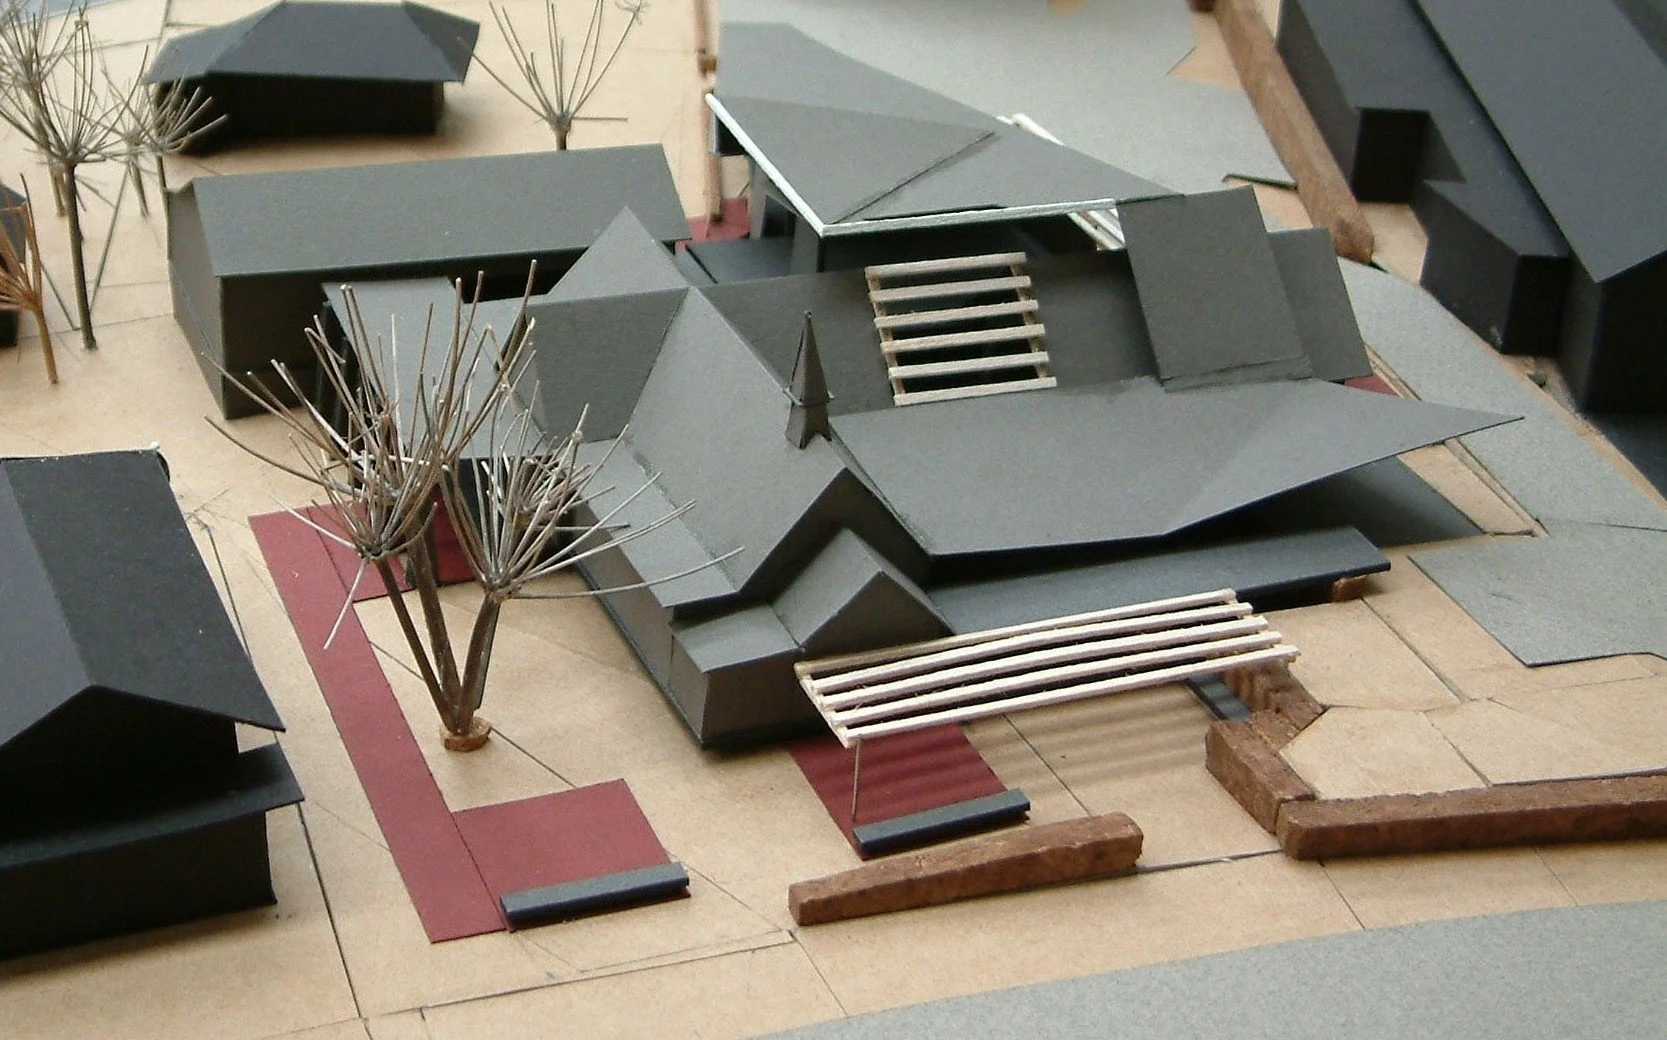
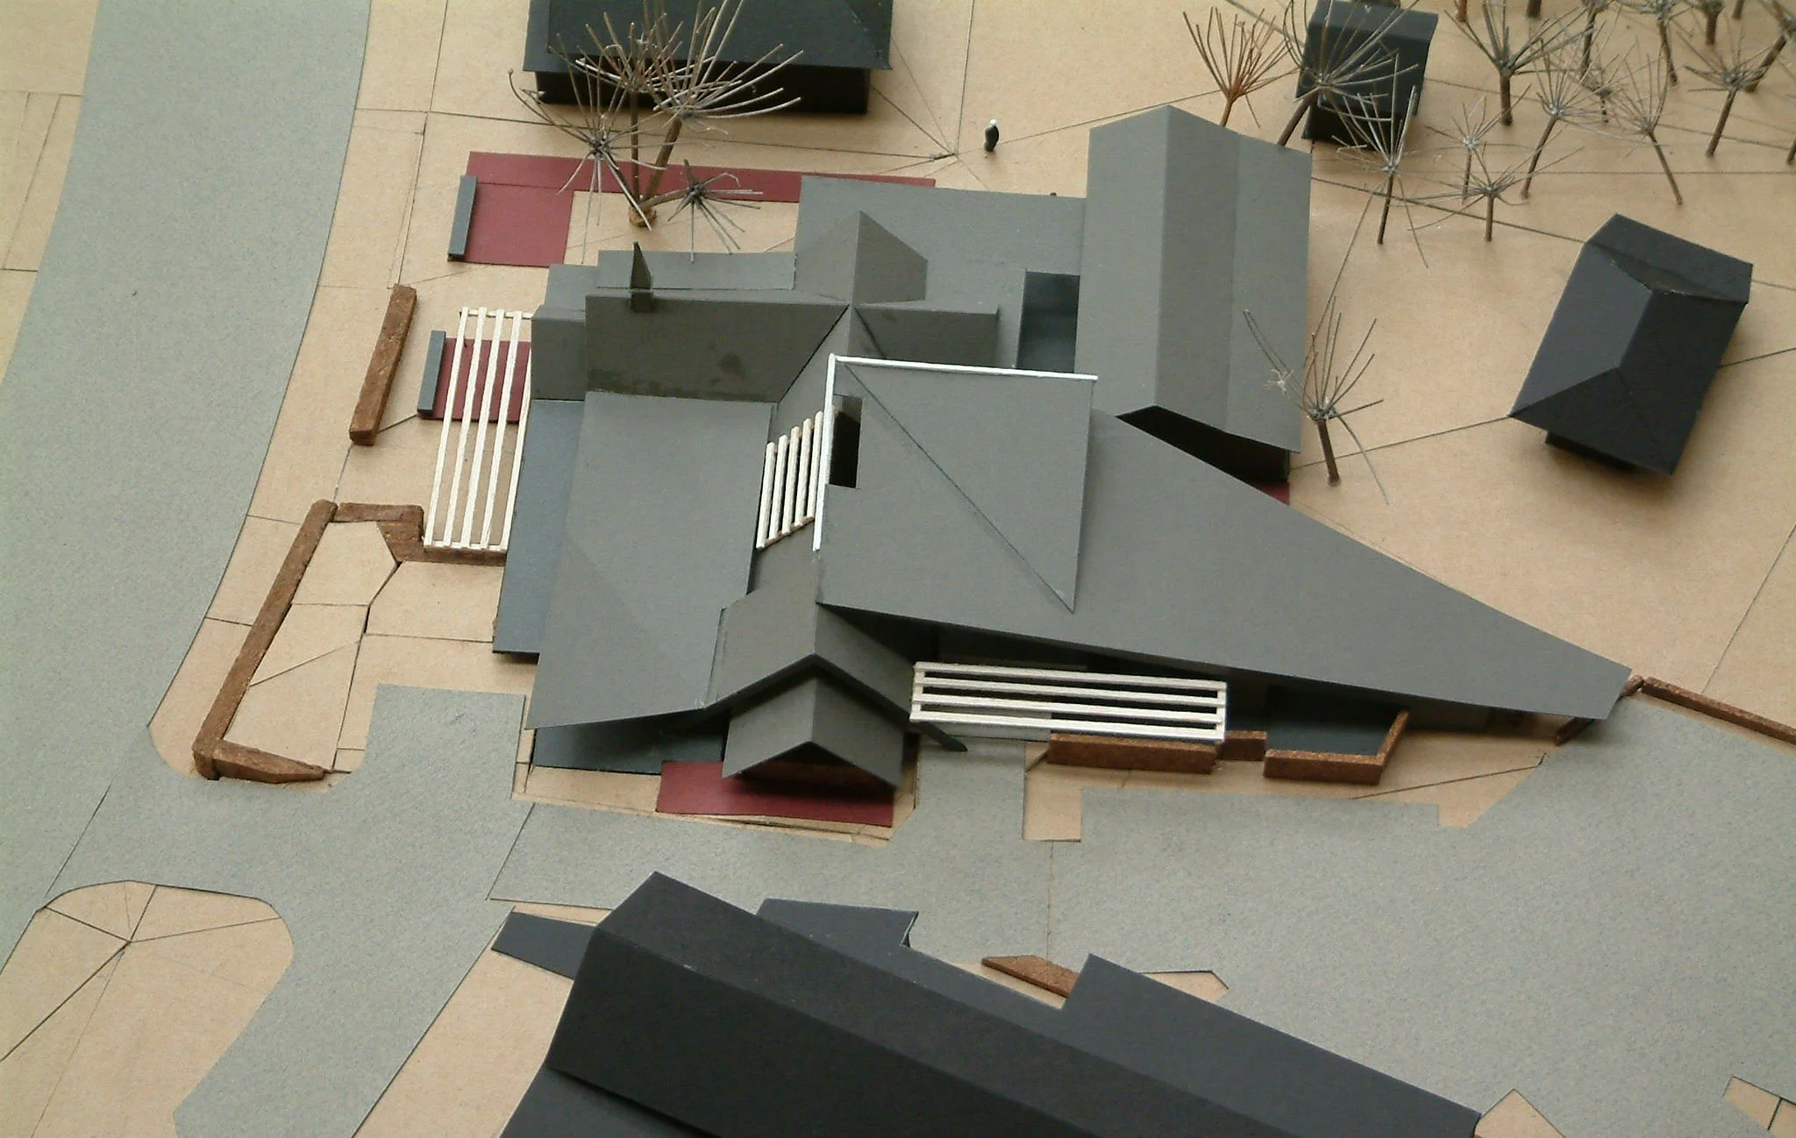
The Community and Arts centre had grown around the existing church building and several surrounding community buildings, which had been stitched together with a covered walkway, designed by Malcolm Smith. The Gallery and Theatre areas needed upgrading, and the entire complex needed unifying. The proposal utilises an interior ‘street’ to connect the existing buildings (all at various levels) with the proposed new arts and studio spaces, achieved with minimal demolition.
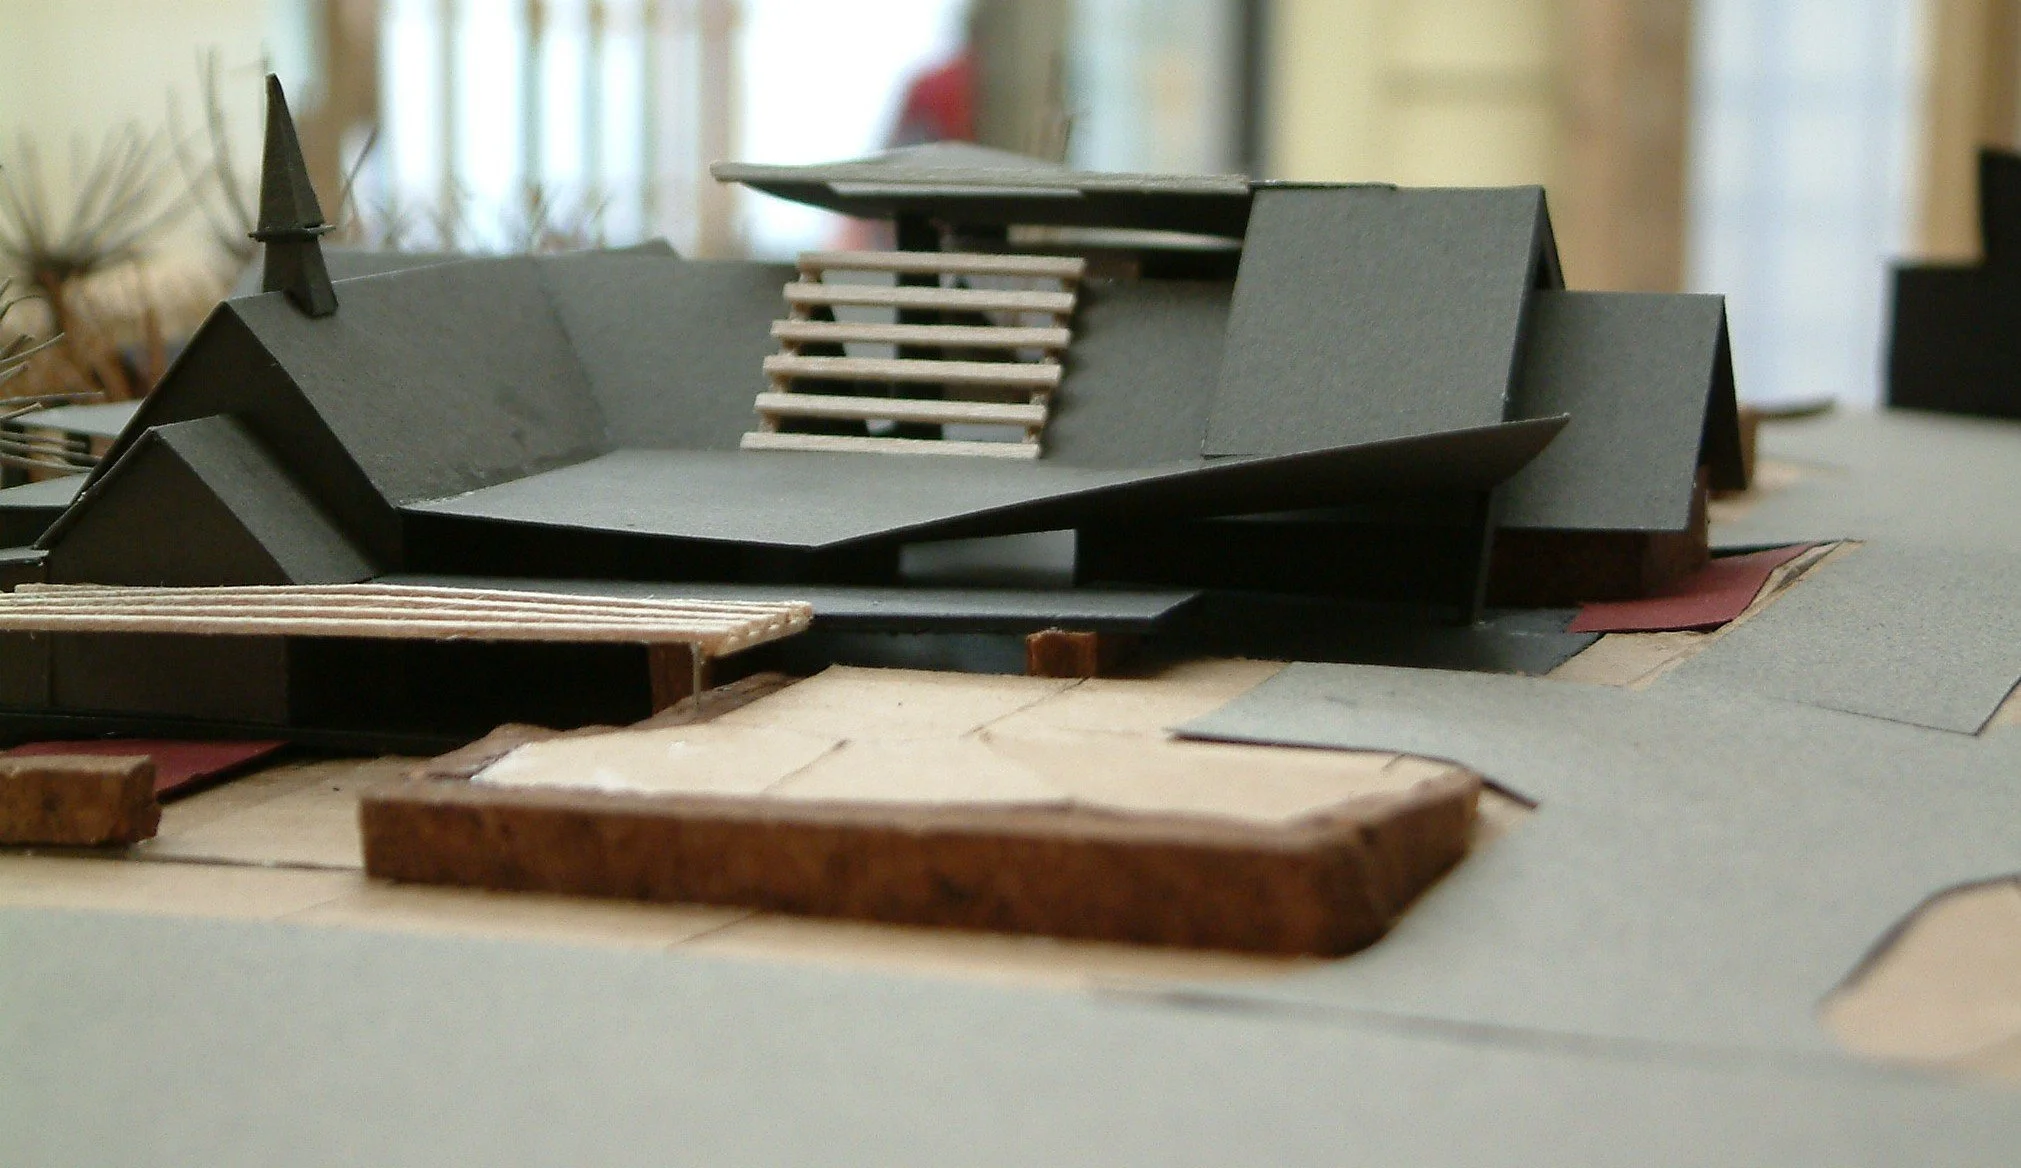
The existing roof form - and interior truss structure - is enhanced and extended towards the Library to the western side of the site. A new roof folds over this Church/Gallery structure and creates a double-layered edge.
It was important to ensure an elegant connection to the existing church, and these double roof layers allowed for the junctions to be at the correct heights.
The site is set within an array of existing community facilities, including the Howick Public Library, the Ngāi Tai ki Tāmaki whare and whenua, and the Garden of Memories. The street concept encouraged the connection to these wider communities, in the hope that the Laneway would be used by all - bringing them together within the new Uxbridge Arts Center.
LSA did not continue as the architect on this project. The board of trustees and director of Uxbridge changed in 2006, and fundraising continued. The new Uxbridge Arts Center facilities were constructed in 2015-16, with Creative Spaces engaged and working with a revised brief.
Computer renderings by J.O.B